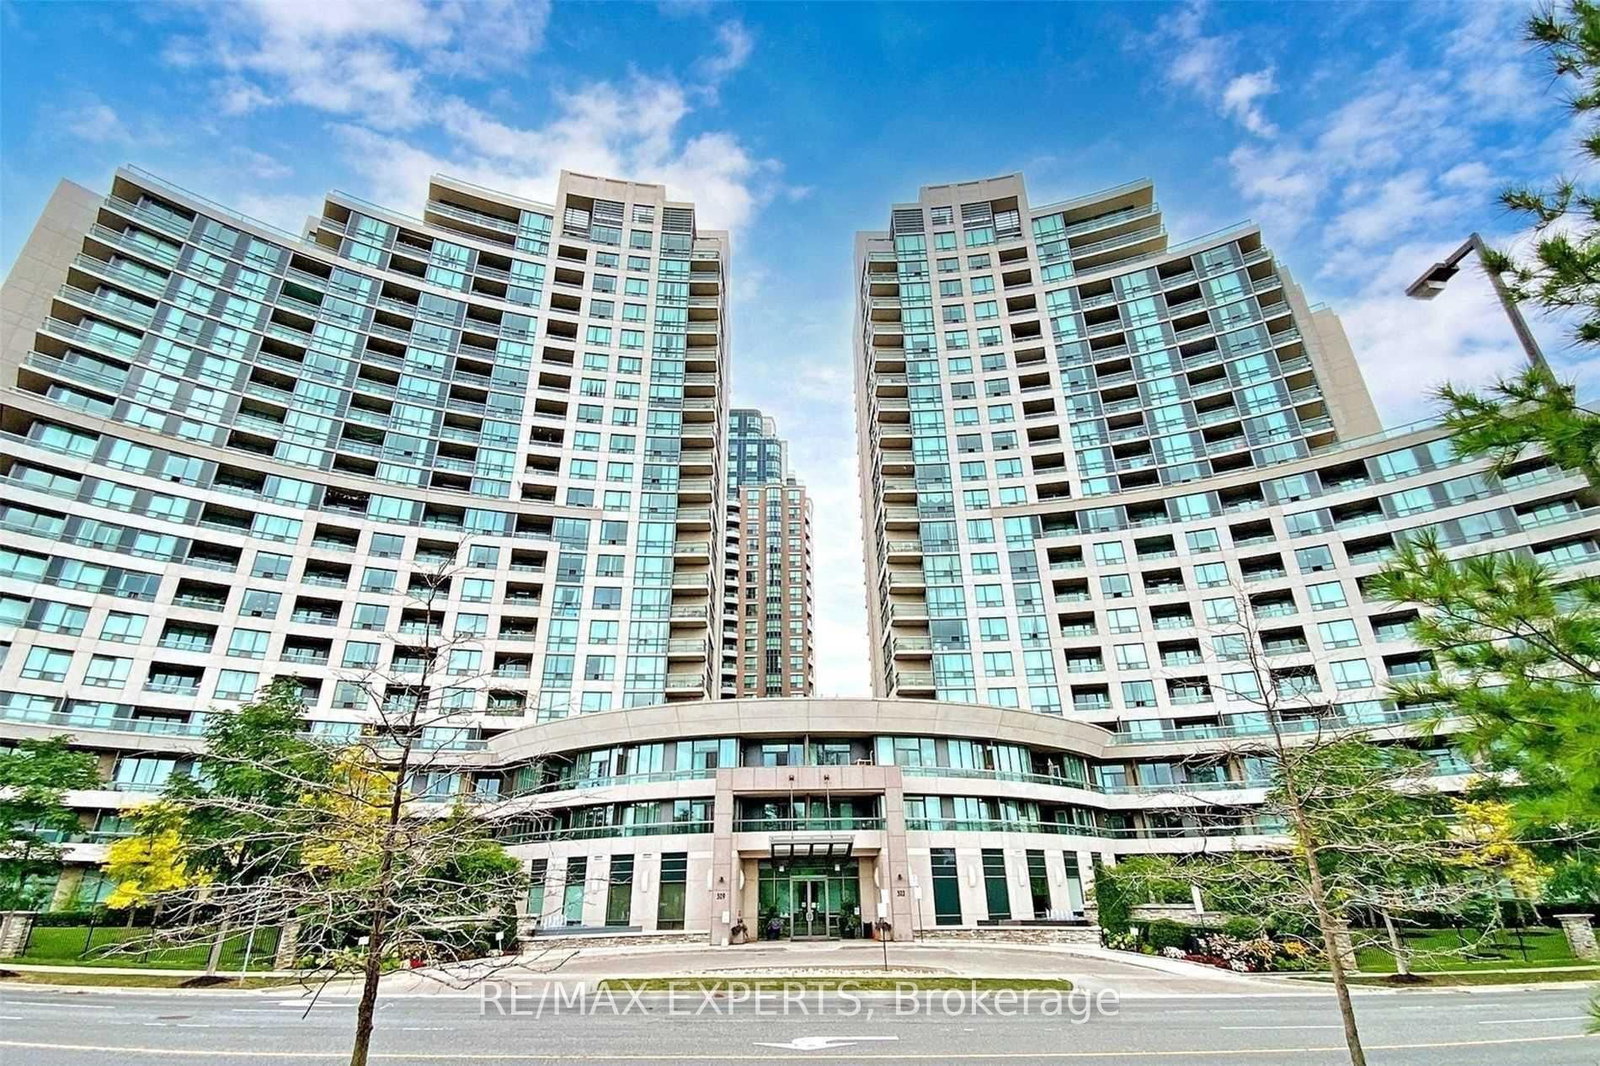
<-- style PDP --> 107-509 Beecroft Avenue, Toronto - Condo Apt for sale for $408,800
  • new
  • for sale

107-509 Beecroft Avenue

Toronto, Ontario, M2N 0A3 - Willowdale West

$408,800

  • Neighbourhood

    Willowdale West

  • Major Intersection

    Yonge and Finch

  • Just listed

  • Last update: today

Overview

  • Property Type

    Condo Apt, Apartment

  • Bedrooms

    1

  • Bathrooms

    1

  • Square Feet

    500-599

  • Exposure

    North

  • Total Parking

    1 Underground Garage

  • Maintenance

    $682

  • Taxes

    $2,064.06 (2026)

  • Balcony

    Open

Property Description

Property description for 107-509 Beecroft Avenue, Toronto

Everything you need, right where you want to be. This well-planned one-bedroom makes smart use of its space, with a functional open-concept layout, separate bedroom, ensuite laundry and a generous private patio for extra room outdoors. Even better, the unit comes with one parking space and two lockers. That's plenty of extra storage and a great bonus at this price point. Ground-floor living means coming and going without waiting for an elevator - a convenience that makes everyday condo living that much easier.The Continental offers a full-service condo lifestyle, with 24-hour concierge and an impressive collection of amenities for working out, entertaining, hosting overnight guests or simply unwinding at home. Maintenance fees include all utilities, keeping monthly living simple and predictable.Step outside and enjoy everything that makes Willowdale such a sought-after place to live: incredible restaurants and cafés, groceries, shopping and everyday conveniences, with Finch subway and transit connections just minutes away. North York Centre, Mel Lastman Square, parks and community amenities are all close at hand.Your own space in the heart of Willowdale, with all the flexibility that comes with owning in a connected and bustling neighbourhood. A place to settle into now, keep as life changes, or simply make a smart addition to a longer-term plan! Some photos virtually staged.

Listed by RIGHT AT HOME REALTY

  • MLS #

    C13758040

  • Sq. Ft

    500-599

  • Sq. Ft. Source

    MLS

  • Year Built

    16-30

  • Basement

    None

  • View

    n/a

  • Garage

    Underground, 1 spaces

  • Parking Type

    Owned

  • Locker

    Owned

  • Pets Permitted

    Yes-with Restrictions

  • Exterior

    Concrete

  • Fireplace

    N

  • Security

    n/a

  • Elevator

    n/a

  • Laundry Level

    Main

  • Building Amenities

    Concierge,Exercise Room,Guest Suites,Party/Meeting Room,Visitor Parking,Indoor Pool

  • Maintenance Fee Includes

    Heat, Hydro, Parking, Water

  • Property Management

    Del Property Management

  • Heat

    Forced Air

  • A/C

    Central Air

  • Water

    n/a

  • Water Supply

    n/a

  • Central Vac

    N

  • Cert Level

    n/a

  • Energy Cert

    n/a

  • Kitchen

    2.69 x 2.46 ft Main level

    Stainless Steel Appl, Granite Counter, Breakfast Bar

  • Dining

    4.48 x 3.03 ft Main level

    Combined W/Living, hardwood floor

  • Living

    4.48 x 3.03 ft Main level

    Combined W/Dining, W/O To Patio, hardwood floor

  • Primary

    4.24 x 3.3 ft Main level

    Closet Organizers, Large Window, Broadloom

  • MLS #

    C13758040

  • Sq. Ft

    500-599

  • Sq. Ft. Source

    MLS

  • Year Built

    16-30

  • Basement

    None

  • View

    n/a

  • Garage

    Underground, 1 spaces

  • Parking Type

    Owned

  • Locker

    Owned

  • Pets Permitted

    Yes-with Restrictions

  • Exterior

    Concrete

  • Fireplace

    N

  • Security

    n/a

  • Elevator

    n/a

  • Laundry Level

    Main

  • Building Amenities

    Concierge,Exercise Room,Guest Suites,Party/Meeting Room,Visitor Parking,Indoor Pool

  • Maintenance Fee Includes

    Heat, Hydro, Parking, Water

  • Property Management

    Del Property Management

  • Heat

    Forced Air

  • A/C

    Central Air

  • Water

    n/a

  • Water Supply

    n/a

  • Central Vac

    N

  • Cert Level

    n/a

  • Energy Cert

    n/a

  • Kitchen

    2.69 x 2.46 ft Main level

    Stainless Steel Appl, Granite Counter, Breakfast Bar

  • Dining

    4.48 x 3.03 ft Main level

    Combined W/Living, hardwood floor

  • Living

    4.48 x 3.03 ft Main level

    Combined W/Dining, W/O To Patio, hardwood floor

  • Primary

    4.24 x 3.3 ft Main level

    Closet Organizers, Large Window, Broadloom

Thinking of Selling?

Find Out Your Home’s Value in Today’s Market!

No Email or Signup is required to view your home estimate.

estimate your home value

Contact Manoj Kukreja

Sales Representative,
Century 21 People’s Choice Realty Inc.,
Brokerage
(647) 576 - 2100

Manoj profile avatar

Inventory Graph

10 9 8 7 6 5 4 3 2 1 0 7 Months of inventory SELLER'S Market BALANCED Market BUYER'S Market

Mortgage Calculator

This data is for informational purposes only.

Mortgage Payment per month

Principal Amount

Interest

Total Payable

Amortization

Amortization

Closing Cost Calculator

This data is for informational purposes only.

Closing Cost Total for this property

Total Cash flow for purchasing this property

Down Payment(%)*
Additional information

Provincial Land Transfer Tax

Ontario Land Transfer Tax Rebate

Toronto Land Transfer Tax

Toronto Land Transfer Tax Rebate

PST on CMHC Insurance Premium

Lawyer Fees

$2,825

Government Registration Fee's

$164

Title Insurance

Closing Cost Total

Total Cash flow for purchasing this property

Provincial Land Transfer Tax

Ontario Land Transfer Tax Rebate

Toronto Land Transfer Tax

Toronto Land Transfer Tax Rebate

PST on CMHC Insurance Premium

Lawyer Fees

$2,825

Government Registarion Fee's

$164

Title Insurance

Down Payment(%)*

* A down payment of less than 20% is permitted only for first-time home buyers purchasing their principal residence. The minimum down payment required is 5% for the portion of the purchase price up to $500,000, and 10% for the portion between $500,000 and $1,500,000. For properties priced over $1,500,000, a minimum down payment of 20% is required.

Thinking of Selling?

Find Out Your Home’s Value in Today’s Market!

No Email or Signup is required to view your home estimate.

estimate your home value

Contact Manoj Kukreja

Sales Representative, Century 21 People’s Choice Realty Inc., Brokerage
(647) 576 - 2100

Manoj profile avatar

Recent Sold Listings in Willowdale West, Toronto

Popular Cities